Thoughtful guidance for North Carolina homeowners planning a kitchen, bathroom, flooring, or whole-home remodel—without the pressure, jargon, or perfect-house expectations.
Start with what matters
Useful reading for your next chapter at home.
Every remodel begins with a real life: busy mornings, favorite meals, guests at the table, and the need for a space that simply works better. These guides are designed to help you plan with confidence.
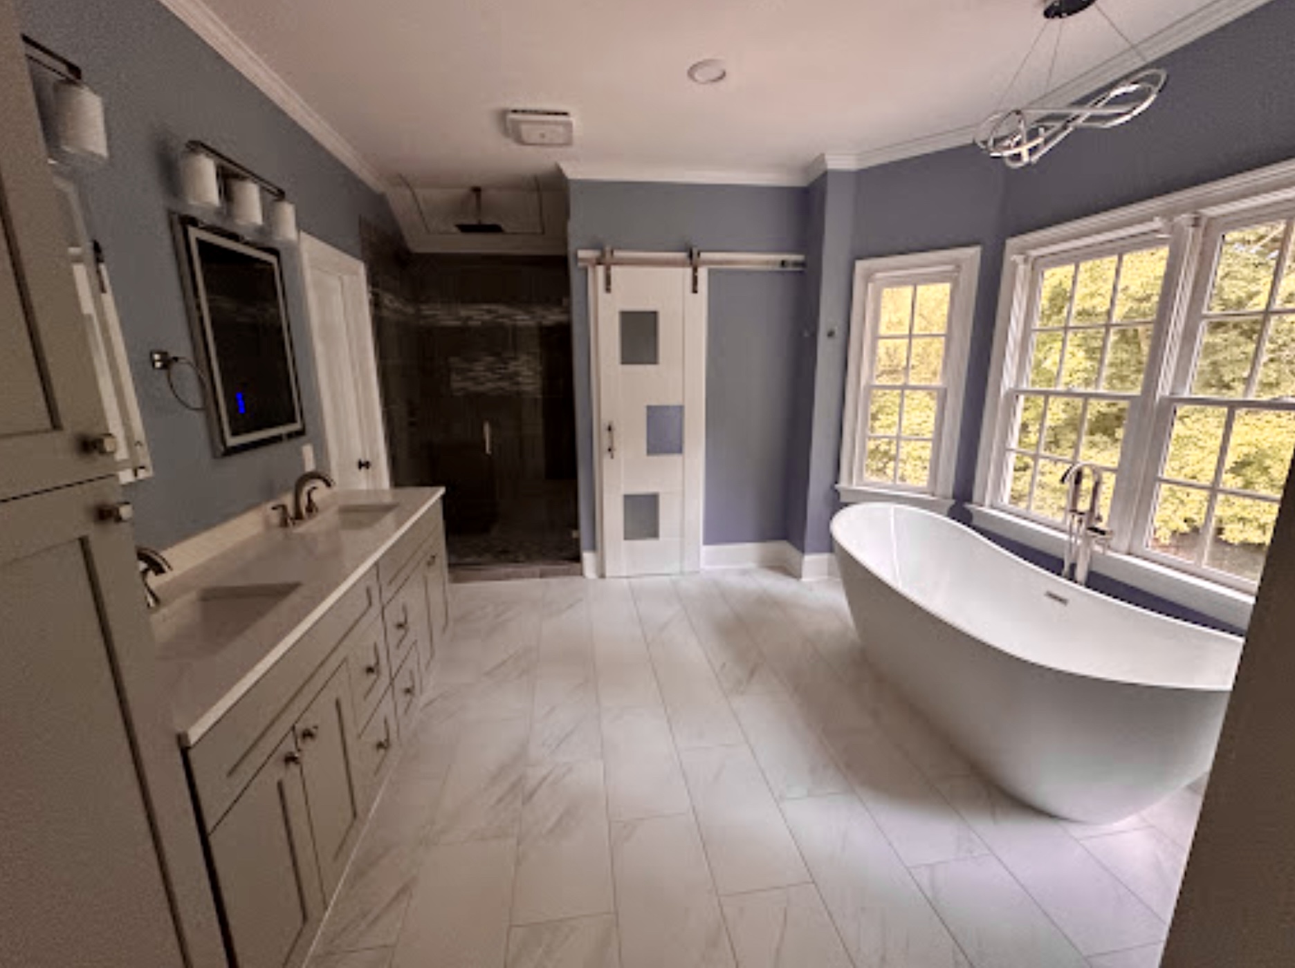
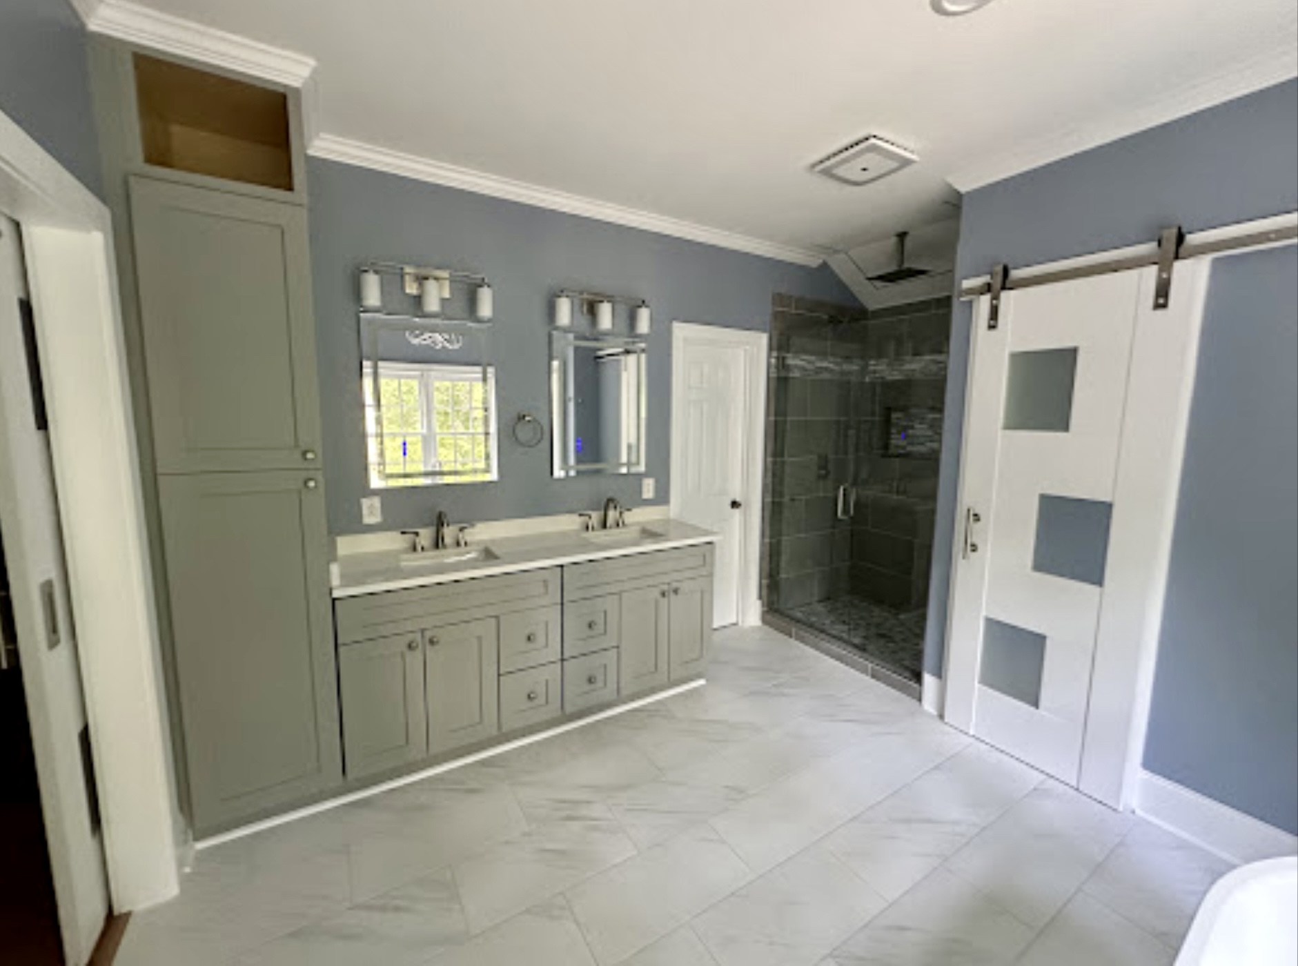
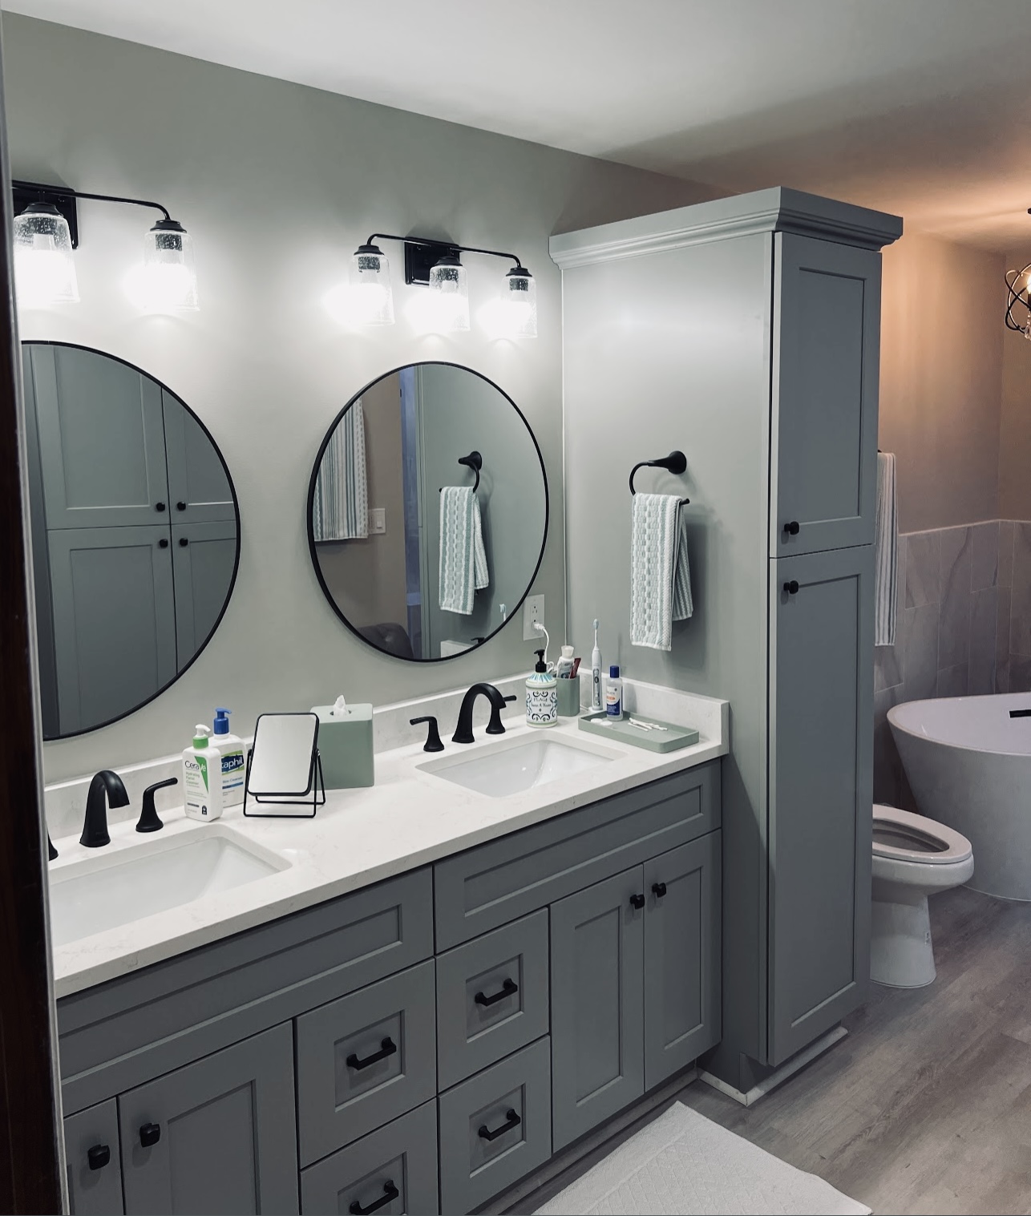
A calm, practical bathroom remodel planning checklist
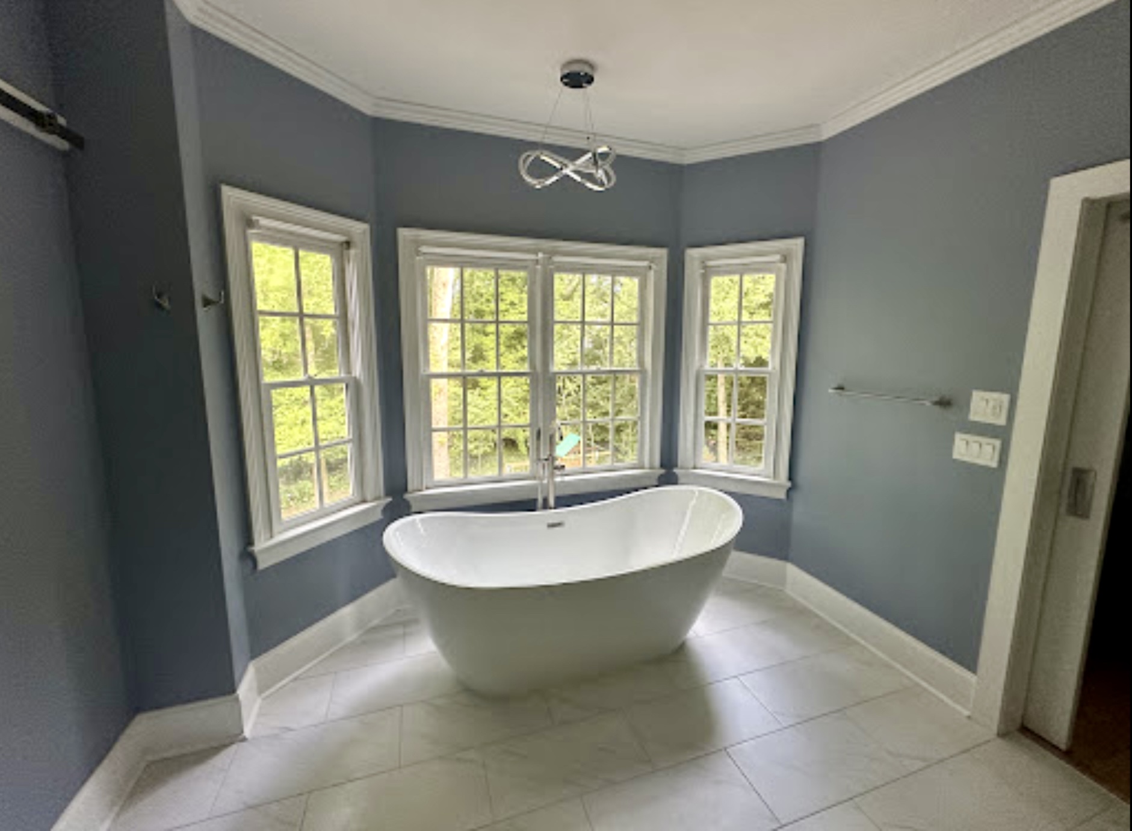
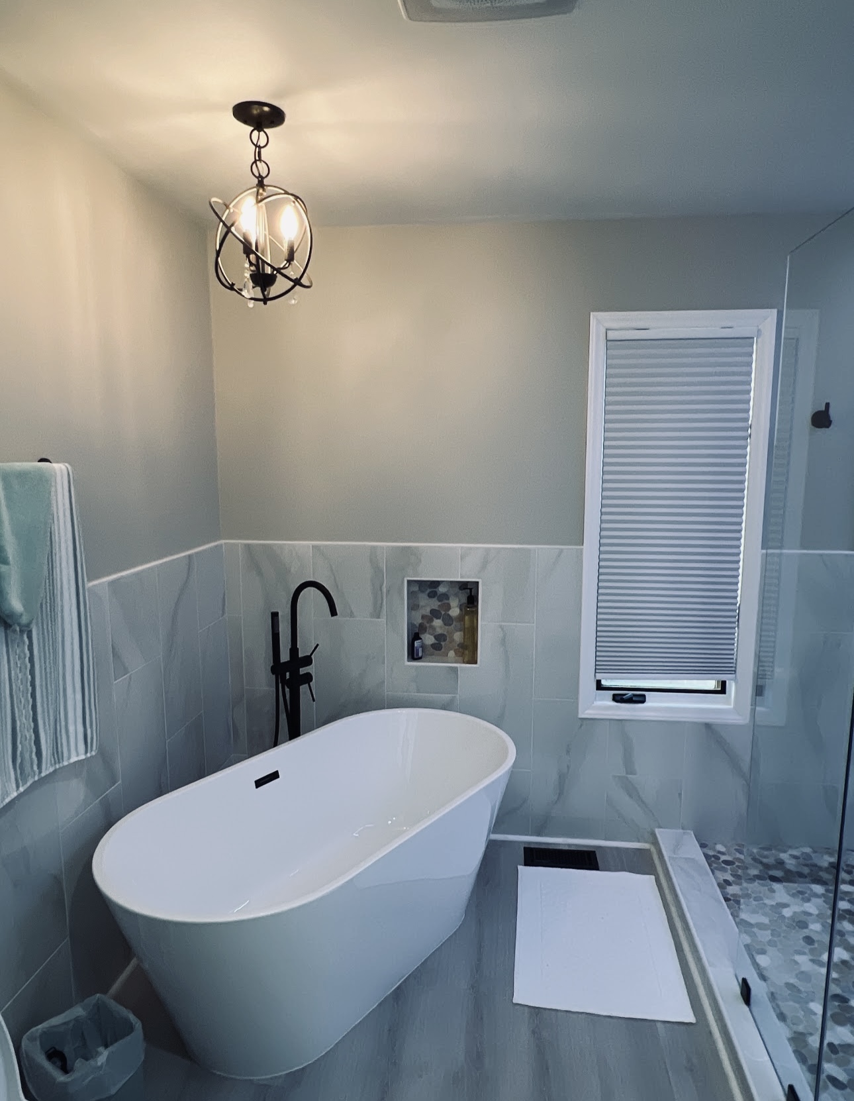
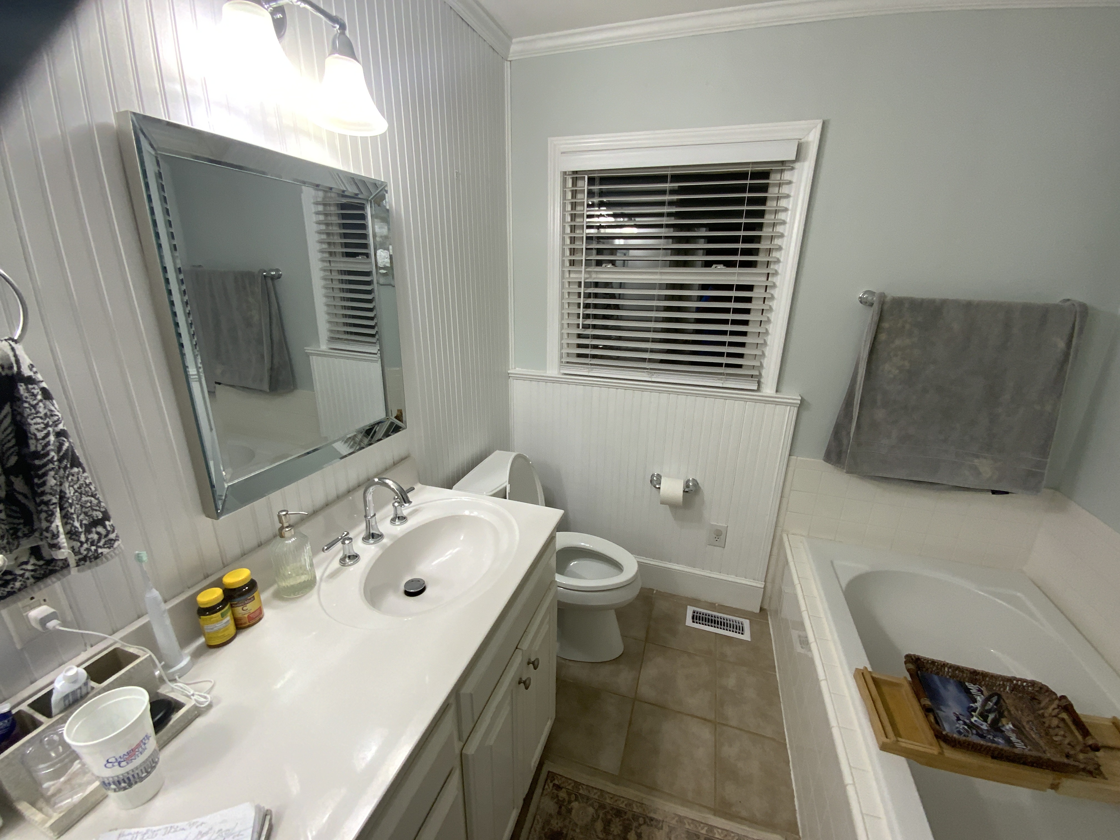
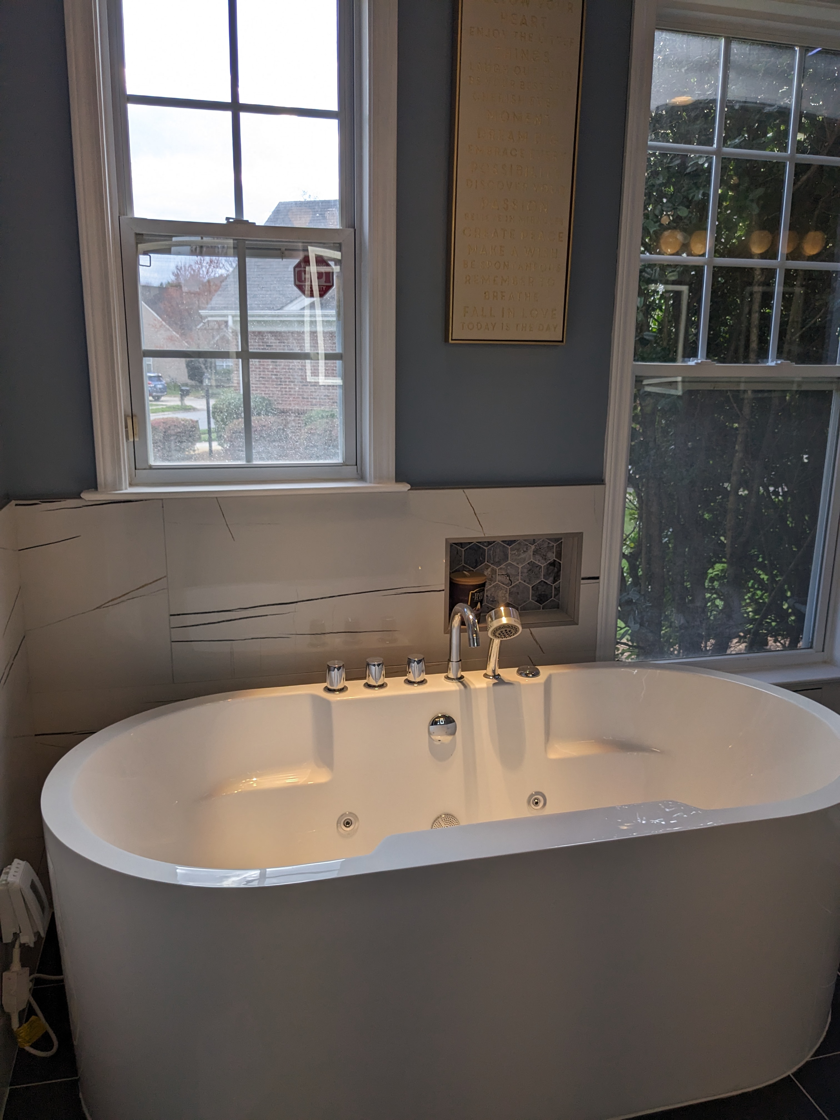
A bathroom can be compact and still carry a lot of the day: early mornings, bedtime routines, guests, laundry, and a moment of quiet. The most successful remodels begin by noticing the small frustrations before choosing a single tile.
Start with how the room works today. Is there enough counter space for the people who use it? Does the shower feel easy to enter and clean? Is storage convenient, or does it turn every morning into a search? These answers help set priorities that will matter long after the new finishes are installed.
List must-haves separately from nice-to-haves.
Bring measurements, inspiration images, and product ideas to your consultation.
Consider lighting at the vanity, shower comfort, ventilation, storage, and durable surfaces together.
Plan for your routine during construction, especially if this is your only full bathroom.
A clear plan does not make every decision effortless, but it gives each decision a purpose. That is how a bathroom becomes not only more beautiful, but easier to live with.
Kitchen remodeling
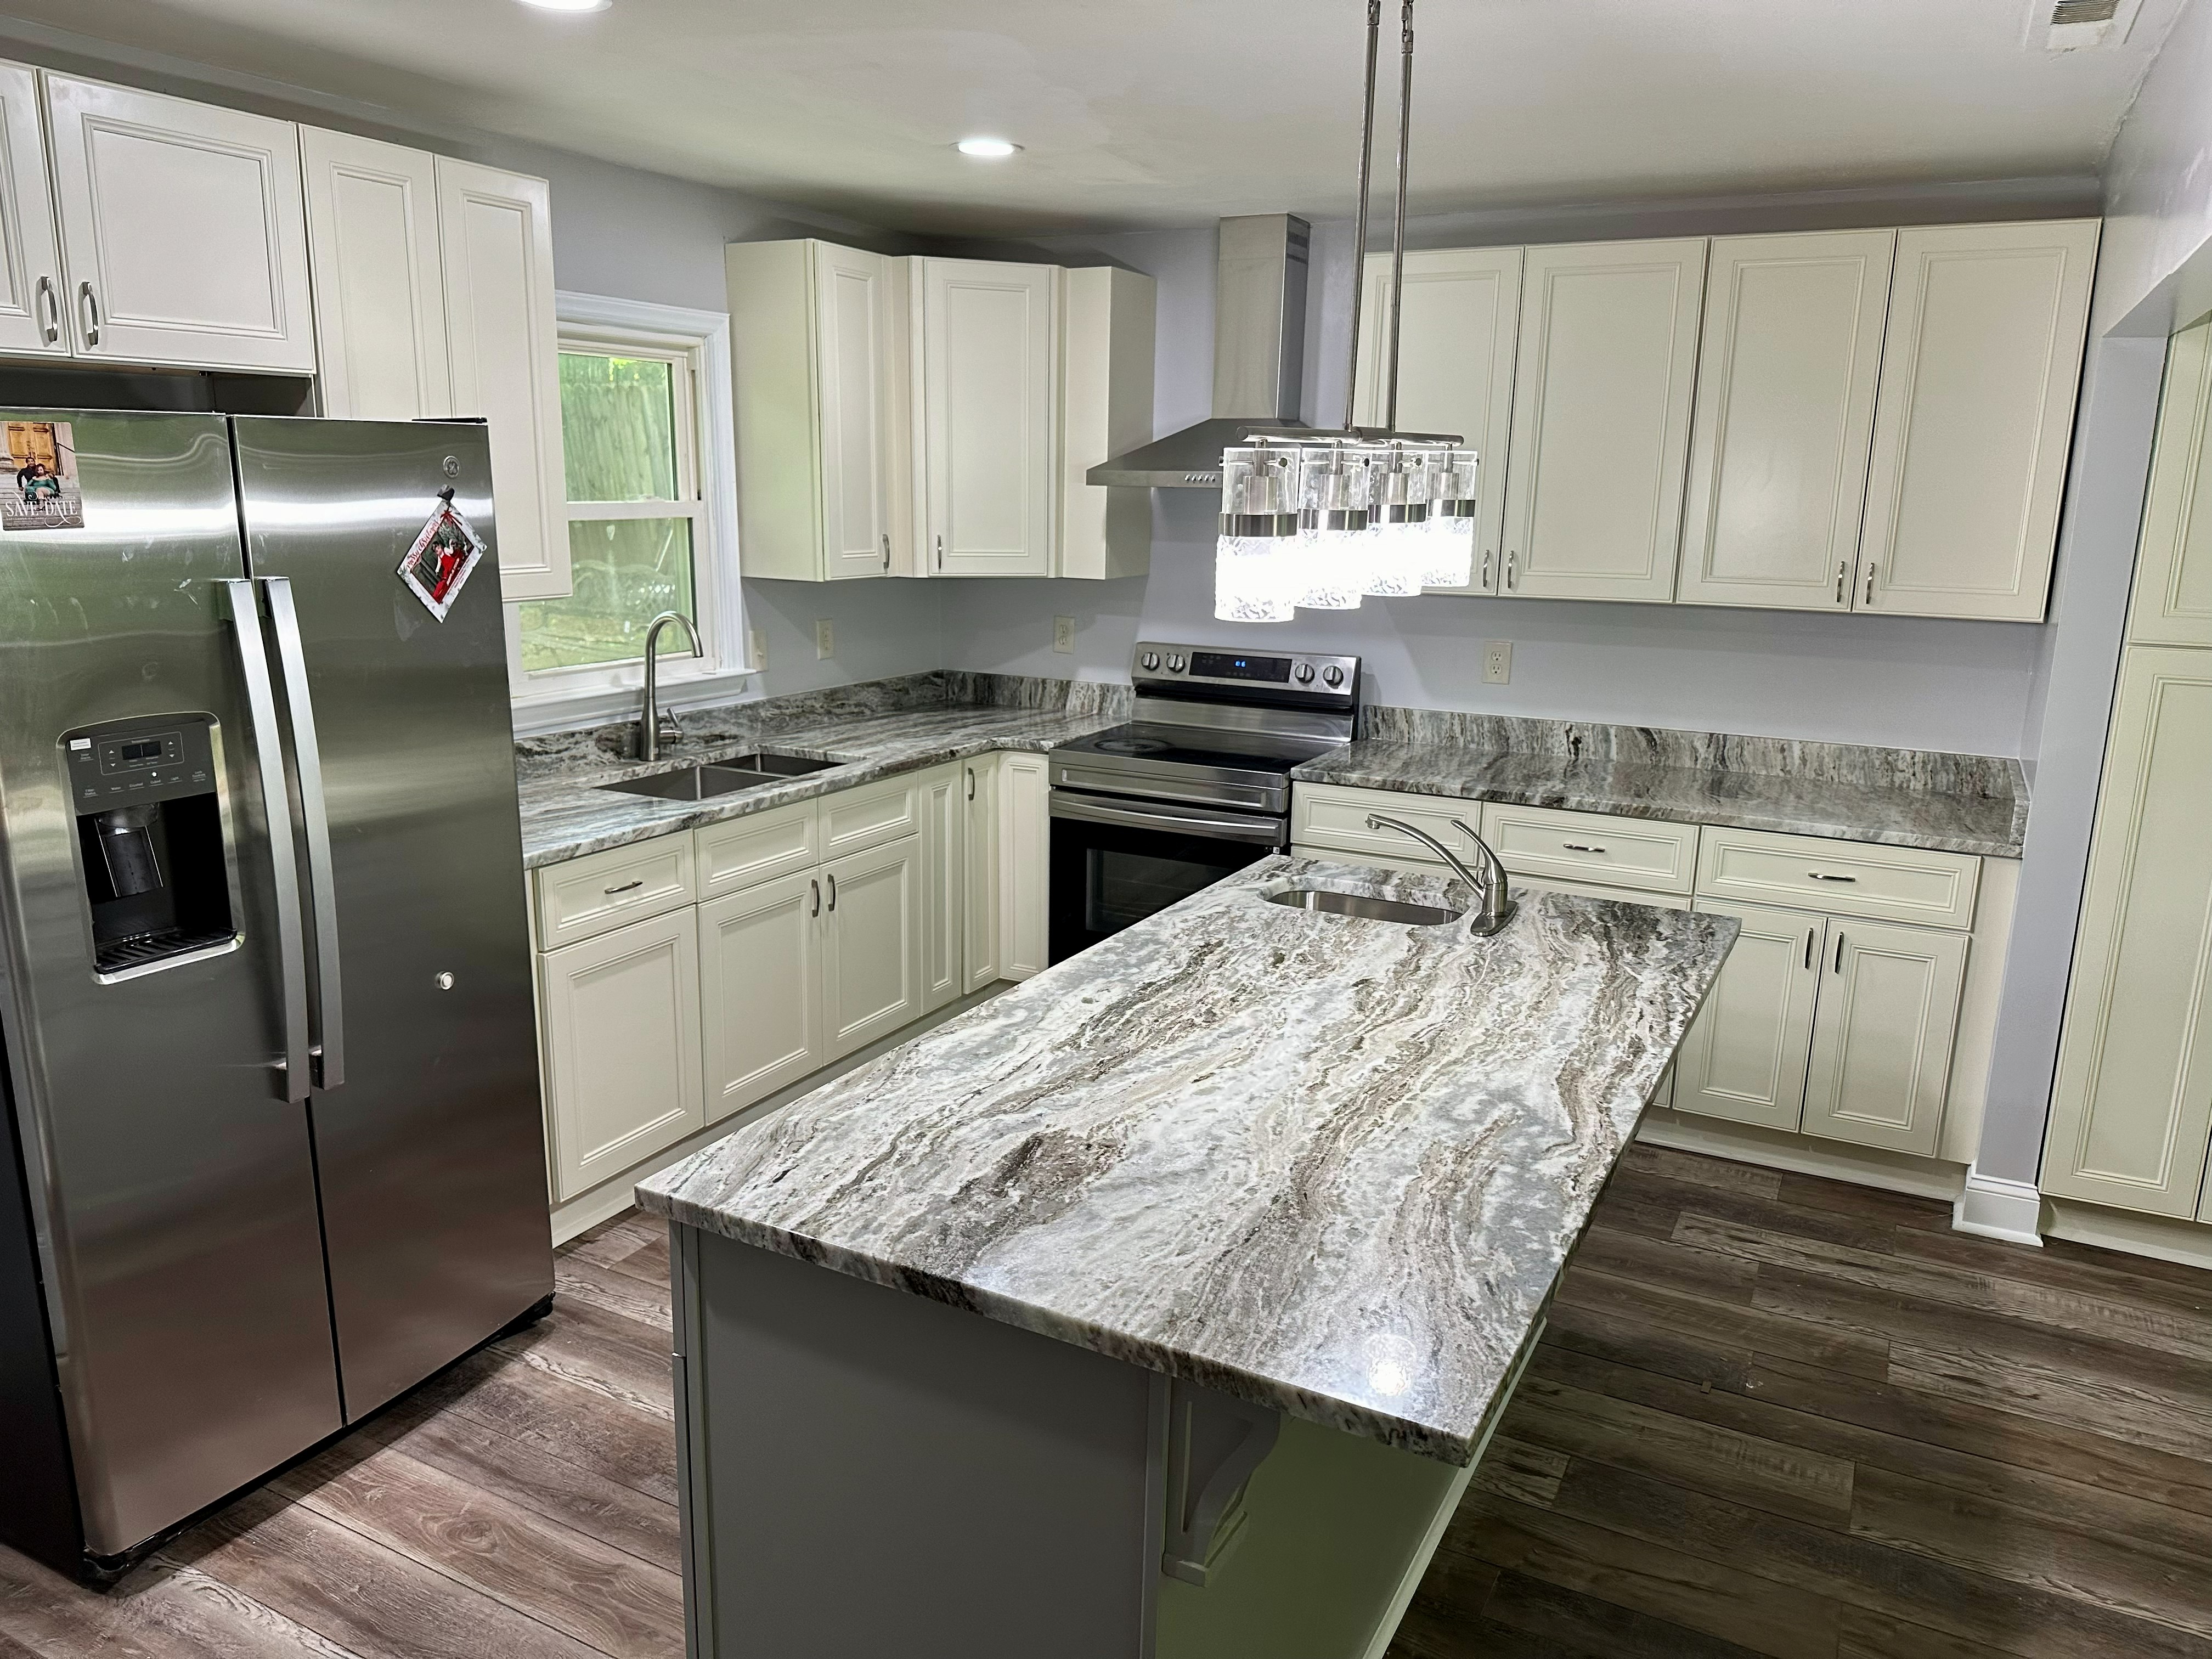
How to create a kitchen that works harder for your everyday life
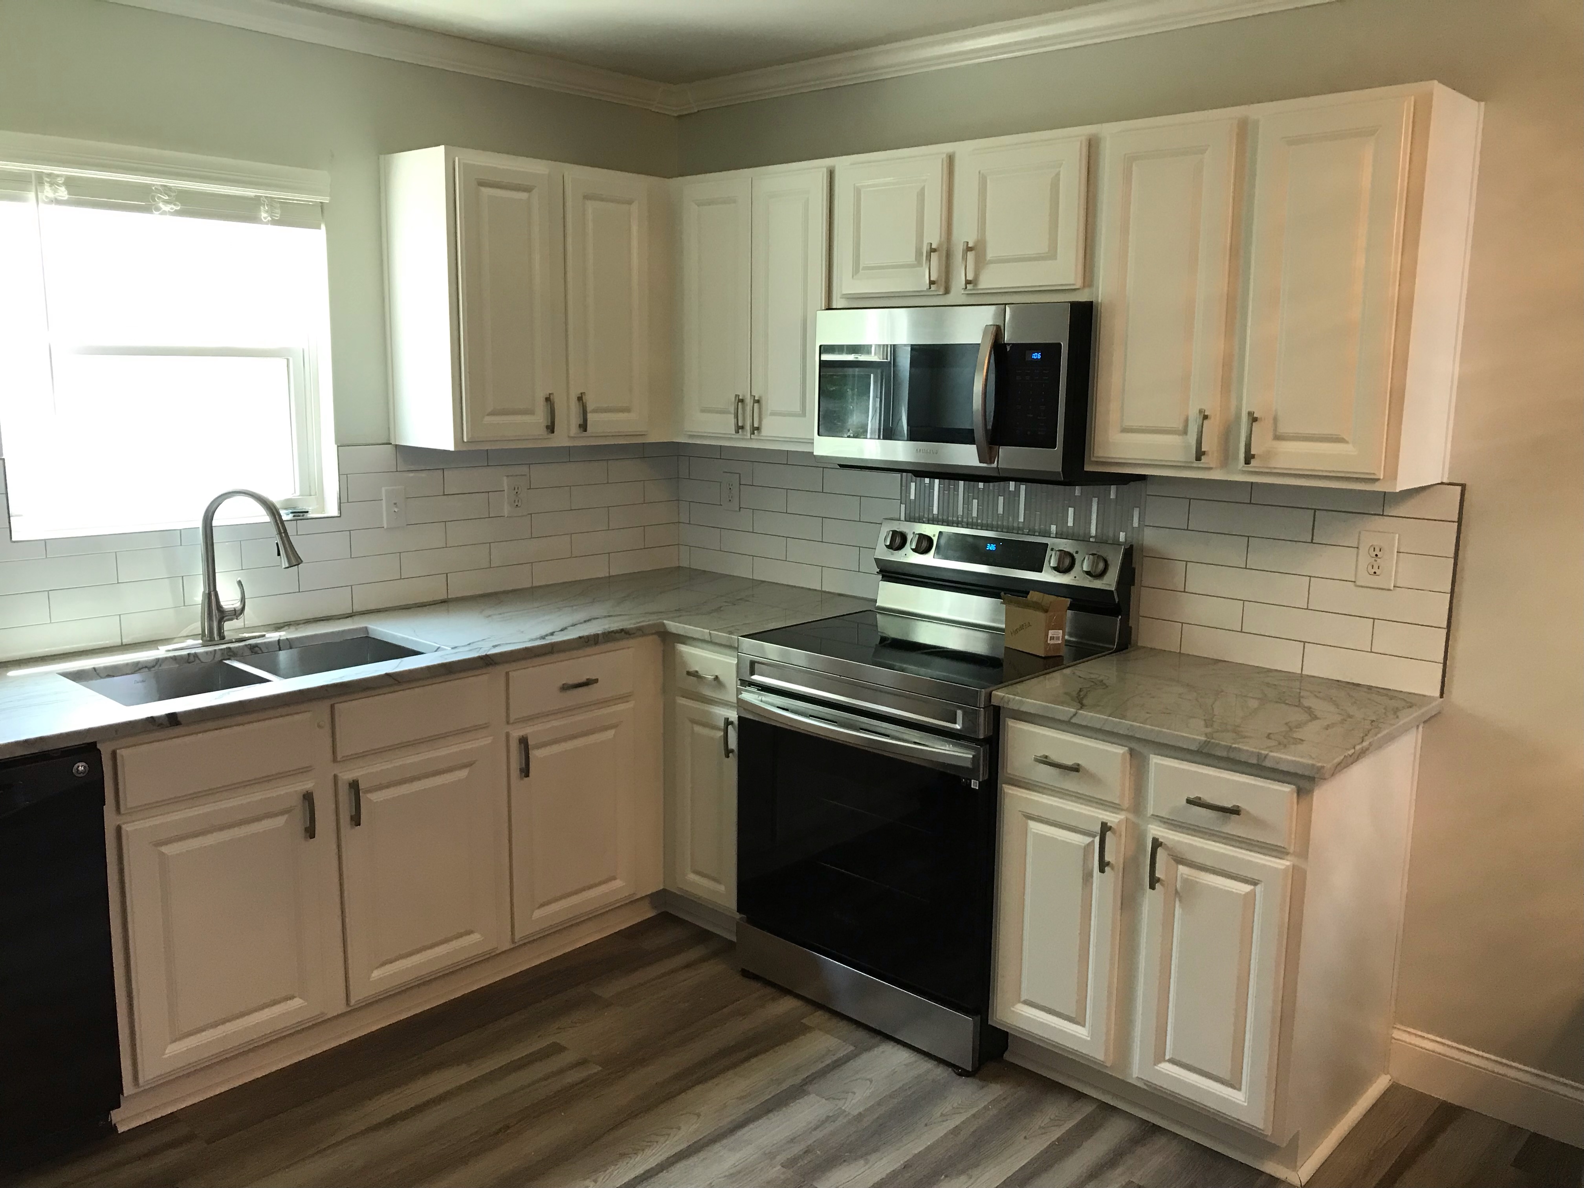
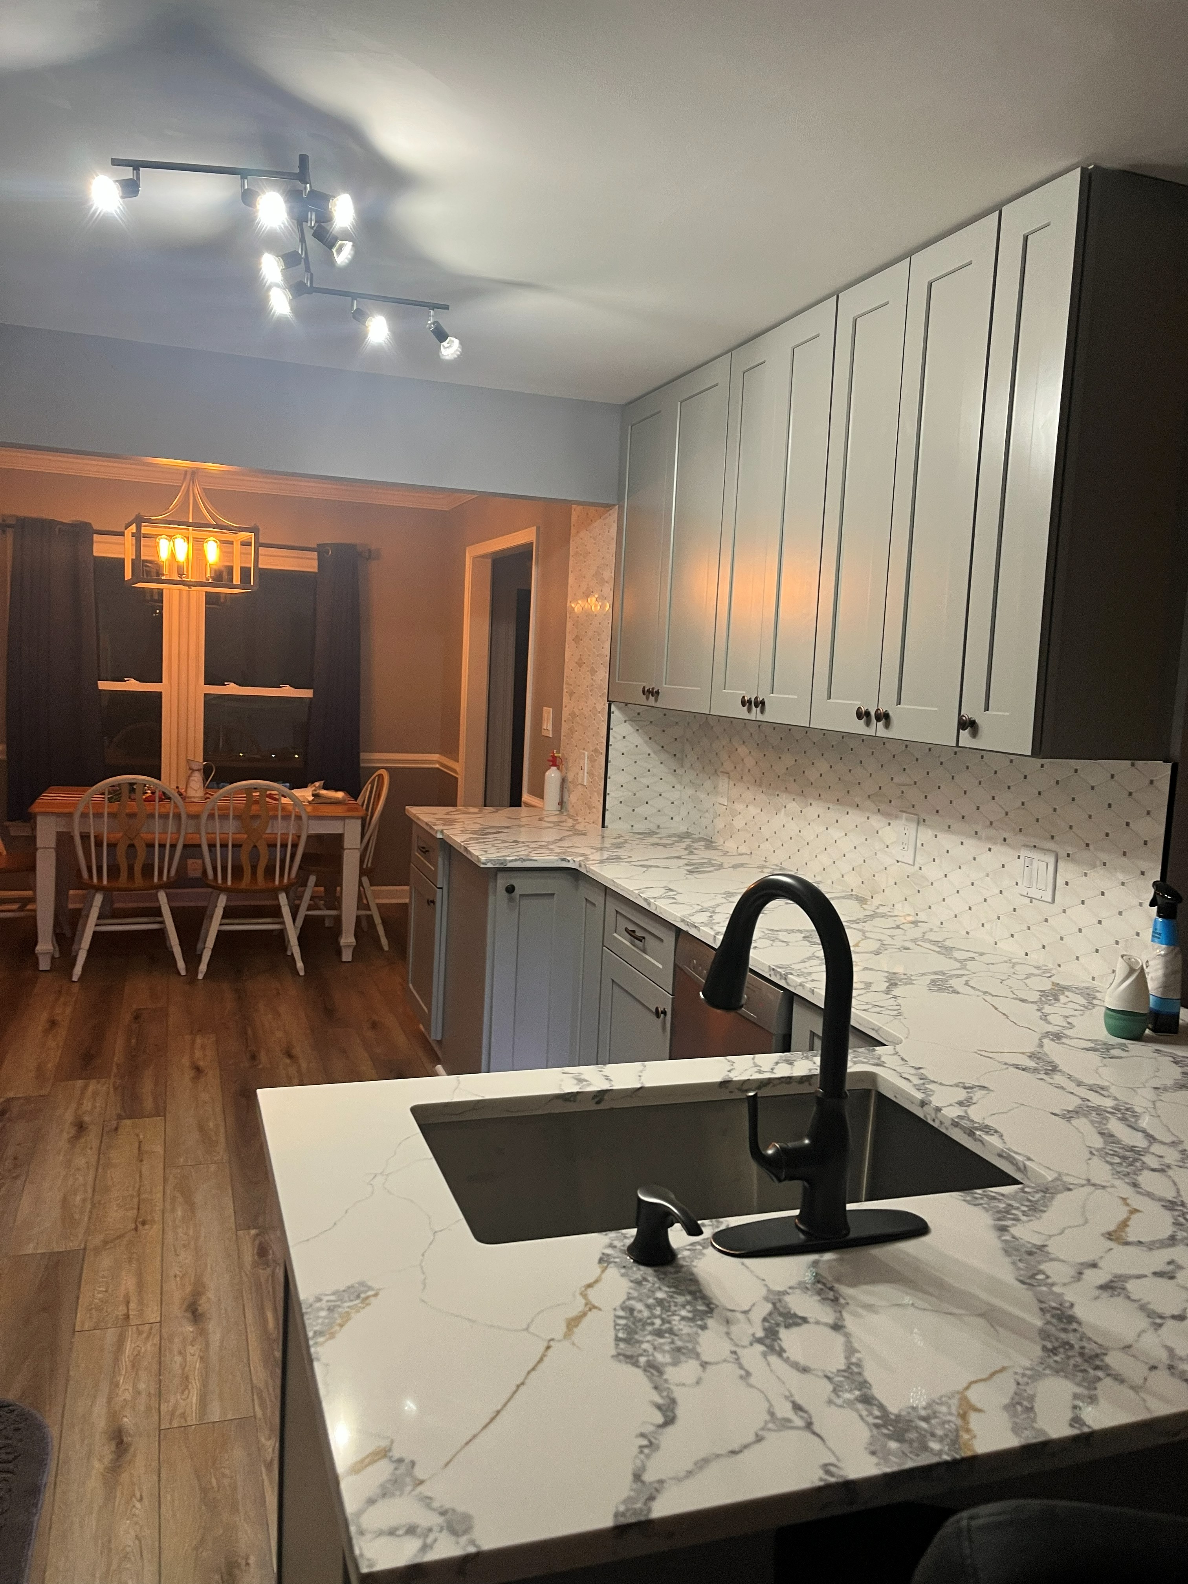
The best kitchen is not necessarily the biggest one. It is the one that makes weekday breakfast, after-school snacks, holiday cooking, and casual conversation feel less complicated. Before deciding on cabinet colors or counters, watch how your household actually uses the room.
Pay attention to where groceries land, where dishes pile up, who cooks together, and where people naturally gather. These patterns can reveal whether the real need is better prep space, more pantry storage, smarter lighting, a more useful island, or a different relationship between the kitchen and the rest of the home.
Choose a layout that keeps frequently used items close to where they are needed.
Build storage around real items: pots, small appliances, lunch containers, and pantry staples.
Layer task, ambient, and accent lighting for a kitchen that works from morning through evening.
Select materials that fit your household's maintenance preferences, not only a showroom moment.
A kitchen remodel is an opportunity to make the heart of the home more generous—both in how it looks and in how it supports the people using it every day.
Whole-home remodeling
Whole-home remodeling: when a phased plan makes sense
Sometimes the challenges in a home are connected. A dated bathroom, an awkward kitchen, worn flooring, and poor storage may all point to the same question: what would make this home work better for the next season of life?
A full remodel is not the only path forward. A phased plan can help homeowners focus first on the rooms with the biggest daily impact while keeping future work in view. The key is to sequence thoughtfully so early choices support later improvements instead of creating rework.
Start with repairs, layout decisions, and systems that affect multiple rooms.
Consider how flooring, paint, lighting, and trim can create a cohesive feel over time.
Decide which spaces must remain usable during each phase.
Document priorities, investment range, and timing so every phase has a clear purpose.
Whether you renovate one room or several, the goal is the same: a home that feels more supportive, more personal, and more enjoyable to come back to.